

Aging-in-place measurement guide
Hallway Width for Walker Use at Home: Safe Measurements That Work in Real Life
A hallway can look generous on a floor plan and still become a narrow canyon once baseboards, handrails, door handles, baskets, furniture, and human movement enter the picture. Walker access is not simply a question of whether the device fits between two walls.
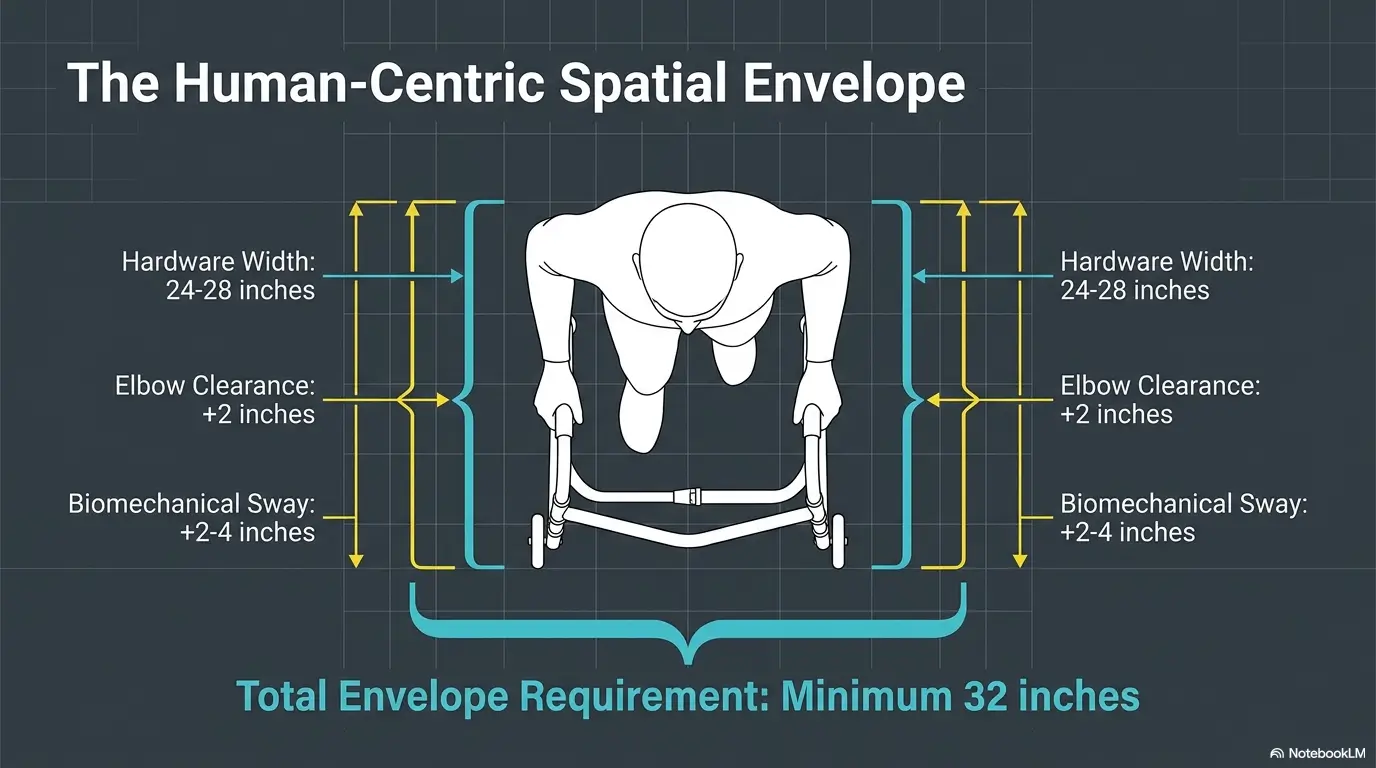
For basic straight travel, 36 inches of unobstructed clear width is an important benchmark. A 42-inch hallway usually feels more forgiving, while 48 inches can provide valuable space for caregiver assistance, wider rollators, and mobility needs that may change over time.
This guide shows you how to measure the route that actually exists, spot the bottleneck hiding near a doorway or corner, compare retrofit options, and decide whether a simple household reset is enough or professional help is worth the cost.
The safest number is the one that leaves room for movement, correction, and tomorrow’s needs, not merely today’s walker. 📏
Snapshot
This article is for homeowners, caregivers, older adults, and remodelers checking whether a home route is walker-friendly. You will learn how much clear hallway width is practical, how to measure it, which obstacles matter most, and what to change first.
Table of Contents

Before You Act: Treat the Whole Route as a Safety System
Safety note
This guide provides general planning information, not medical, architectural, engineering, or legal advice. A walker user’s balance, vision, endurance, gait, cognition, and assistance needs may change what is safe. Confirm structural changes, permits, electrical work, and locally applicable building requirements with qualified professionals.
Width is only one variable
A hallway does not become safe simply because a tape measure displays an acceptable number. The floor surface, lighting, turning geometry, door swings, wall projections, and destination doorway all affect whether the route works.
A person who walks independently with a narrow folding walker may move comfortably through a space that frustrates someone using a four-wheeled rollator. A caregiver assisting from the side may need more room than either device requires on its own.
Watch performance, not just dimensions
Repeated contact with the wall, shuffling near a corner, backing up to realign, or grabbing furniture for support can signal that the route is not working well. These observations matter even when the measured width appears adequate.
For a broader home review, use a room-by-room older-adult fall-risk guide rather than treating the hallway as an isolated strip of flooring.
Key takeaway: Measure the hallway, doorway, corner, floor, lighting, and destination as one connected travel route.
The Practical Answer: 36, 42, or 48 Inches?
Thirty-six inches: the basic benchmark
A clear width of 36 inches is the key starting point for walker access. It can support straightforward, independent movement when the user has reasonable control, the route is straight, and nothing projects into the usable path.
The important phrase is clear width. A nominal 36-inch hallway that loses an inch to a handrail and another inch to a projecting door handle is not delivering 36 usable inches where the walker travels.
Forty-two inches: the forgiving target
Forty-two inches gives the walker user room for natural side-to-side correction. That extra six inches can reduce the feeling of threading a device through a slot, particularly when the user is tired, turning toward a room, or carrying a small walker bag.
For many aging-in-place projects, 42 inches is the sensible middle ground. It offers meaningful comfort without requiring the footprint of a very wide corridor.
Forty-eight inches: room for assistance and future needs
A 48-inch clear path can be worthwhile when a caregiver regularly walks beside the user, the resident uses a broad rollator, or the household is planning for declining mobility. It also provides more recovery room after turns and door transitions.
It is not a substitute for wheelchair turning space, however. A corridor that is comfortable for straight wheelchair travel can still fail where a chair must turn, reverse, or enter a bathroom.
| Clear hallway width | Best suited to | Main advantage | Watch for |
|---|---|---|---|
| 36 inches | Independent walker use on a mostly straight route | Basic functional clearance | Little room for drift, assistance, or projections |
| 42 inches | Aging-in-place planning and routine rollator use | More comfortable correction and turning approach | Doorways and corners may remain narrower |
| 48 inches | Caregiver-supported travel and broader future planning | Greater operating and recovery space | Still does not create full wheelchair turning space |
The 36–42–48 decision map
Measure the Clear Path, Not the Blueprint
Start with the narrowest point
Measure the entire route from the room where the user begins to the room they must reach. The smallest usable dimension governs the route, not the broadest or most photogenic part of the hall.
Common bottlenecks include a thermostat, a door handle opposite a handrail, a linen-closet frame, a decorative cabinet, and the final doorway into the bathroom. A hallway can provide 42 inches for ten feet and still function like a 31-inch route at one critical pinch point.
Measure between finished surfaces
Do not rely on stud-to-stud, drywall-to-drywall, or plan dimensions if trim and fixtures have not been installed. Measure from the point that projects furthest into the path on one side to the corresponding point on the other.
Take measurements near walker-handle height as well as near the floor. A baseboard may be harmless while a handrail, door lever, or wall-mounted object narrows the space exactly where the device or user passes.
Record three separate numbers
- Hallway clear width: the narrowest unobstructed section of the corridor.
- Doorway clear opening: the space available with the door fully open, measured between the face of the door and the opposite stop.
- Turning and approach clearance: the usable space before and after corners, doors, and destination rooms.
Use the actual walker when possible
Walker dimensions vary. Measure the widest fixed part of the device, then account for the user’s hands, elbows, accessories, and imperfect travel line. A brake cable, basket, cup holder, or hanging bag may catch even when the frame clears.
If the walker will also be stored nearby, plan a dedicated location that does not block the route. This walker parking spot guide explains how to keep the device accessible without turning it into a hallway obstacle.
Measurement checklist
- Measure the hallway at both floor and handle height.
- Repeat the measurement at every door, rail, cabinet, and wall projection.
- Open each door fully and measure the remaining clear opening.
- Mark the narrowest values with painter’s tape.
- Test the route using the normal walker, shoes, lighting, and daily setup.
The Width You Lose Before You Notice
Small projections add up
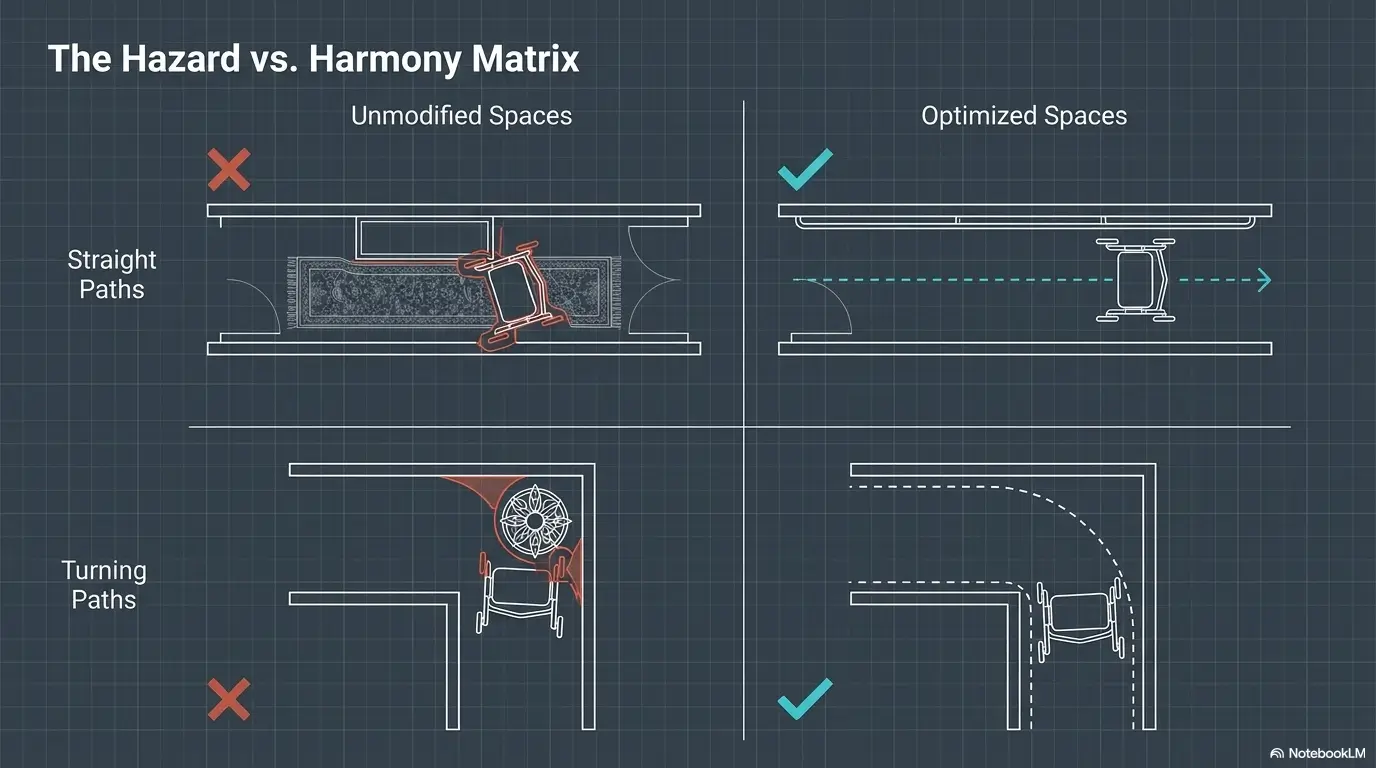
A console table rarely announces itself as a safety problem. Neither does a floor lamp, decorative basket, charging cable, pet gate, or stack of folded laundry. Yet these quiet intrusions can force the walker into a diagonal approach that is far harder than walking straight.
Handrails deserve special attention. They can improve support for some residents but reduce clear width and create a snag point for a walker frame. Before installing one, measure the remaining route and ask whether the user will actually transfer a hand from the walker to the rail.
Corners change the equation
A 36-inch straight corridor may work well until it meets another 36-inch corridor at a right angle. The user must move the walker forward, turn it, reposition their feet, and regain alignment. That movement requires more operating space than the frame’s static footprint suggests.
Test the turn in motion. Watch whether the rear legs or wheels clip the inside corner and whether the user must step backward. Backward correction can be especially demanding for someone with poor balance, reduced vision, or post-surgical movement restrictions.
The doorway may be the real bottleneck
The destination doorway often matters more than the middle of the hallway. A bathroom entrance can be narrowed by the door slab itself, a projecting handle, a nearby vanity, or a turn that begins too close to the opening.
Review the specific hazards in this guide to bathroom doorway fall risks, especially when the hallway leads to the only practical toilet or shower.
Real-world example: the hallway was wide enough, but the turn was not
A family measured their parent’s hallway at 39 inches and assumed the route to the bathroom was adequate. During the day, the walker moved through the straight section without difficulty.
At night, the user slowed near the bathroom and repeatedly bumped the right wall. The problem was not the corridor width. A linen-closet door handle projected into the turning approach, while the bathroom door swung outward toward the walker.
The family first considered widening the entire hallway. Instead, they changed the closet hardware, removed a small table, and altered the bathroom-door arrangement after professional review.
The lesson is practical: observe the route while it is being used. The most expensive-looking problem may be caused by a surprisingly small obstruction.
Key takeaway: A single handle, door swing, or corner can determine whether the entire hallway works.
Match the Hallway to the Person and Household
For an independent walker user
Prioritize a continuous, predictable route with no surprise pinch points. The user should be able to look ahead rather than repeatedly looking down to steer around furniture, cords, or uneven thresholds.
A clear 36-inch path may be functional, but 42 inches can provide a calmer experience if the person drifts slightly, tires easily, or navigates the route at night.
For a caregiver-assisted user
Consider where the caregiver stands. Assistance from behind, beside, or in front requires different space, and a caregiver should not be forced to twist, sidestep around furniture, or walk backward through a doorway.
When care needs are increasing, compare physical modifications with the time and labor required to compensate for a difficult route. The decision framework in home equipment versus caregiver hours can help families discuss that tradeoff more clearly.
For a rollator user
Four-wheeled rollators often require more turning control than basic folding walkers. Wheels, brakes, baskets, seats, and cables can increase the practical footprint, even when the listed device width looks manageable.
Test braking and turning near room entrances. A rollator that moves smoothly across an open living room may feel fast or difficult to position in a narrow hall.
For changing mobility needs
If walls are already open during a renovation, planning beyond today’s minimum may be more economical than returning later. Wider routes, better doorway approaches, solid wall backing for future supports, and improved lighting can preserve options.
That does not mean every home needs hospital-scale dimensions. It means expensive work should reflect the resident’s likely needs, caregiver arrangement, and the importance of the rooms connected by the hall.
Retrofit Options Without Rebuilding Everything
Start with free and low-cost changes
Remove furniture, baskets, decorative stands, and temporary storage before considering construction. Relocate charging stations and pet supplies. Secure or remove rugs that buckle, slide, or create a raised edge.
Then test the route again. A hallway may gain several useful inches without a hammer touching the wall.
Consider the door before widening the wall
Door changes can sometimes solve the real bottleneck. Depending on the structure and local requirements, options may include changing the swing direction, using offset hinges, replacing bulky hardware, or installing a pocket or surface-mounted sliding door.
Each option has tradeoffs. Pocket doors require suitable wall cavities and careful hardware selection. Sliding doors need wall space and may provide different privacy or sound control. Door-swing changes can create new conflicts in the adjoining room.
Target the true pinch point
If most of the hallway works, widening only a doorway or short constrained section may cost less and cause less disruption than moving a full-length wall. Recessed shelving can also preserve storage without consuming the travel path.
Structural walls, plumbing stacks, electrical panels, ductwork, and built-in cabinetry can quickly turn a small project into a large one. Confirm what is inside the wall before agreeing to demolition.
| Approach | Typical spending level | Best for | What to verify |
|---|---|---|---|
| Good: clear and reorganize | $ | Furniture, rugs, cords, storage, and portable obstacles | Whether the clear path remains open during normal daily life |
| Better: hardware and door changes | $$ | Door-swing conflicts, narrow openings, and projecting hardware | Wall structure, privacy, clear opening, and local requirements |
| Best for long-term planning: targeted carpentry | $$$ | Persistent pinch points and aging-in-place renovations | Structural conditions, permits, wiring, plumbing, and finish costs |
| Major reconstruction | $$$$ | Routes that cannot be made functional through smaller changes | Full project scope, alternative routes, and professional design |
Questions to ask before hiring a contractor
- What will the finished clear width be after trim, railings, and hardware are installed?
- Does the quote include painting, flooring repair, electrical relocation, and permits?
- Is the wall structural, and how was that determined?
- Will the change improve the doorway and turning approach as well as the straight hallway?
- Can the route be tested or marked at full scale before construction begins?
- What lower-cost alternative would address the same bottleneck?
Show me the nerdy details
Static device width is not the same as operating width. The user needs lateral tolerance for hand position, steering correction, foot placement, and recovery after contact or imbalance.
Corner performance depends on the walker’s length, wheel configuration, user position, and the distance between the corner and the next obstacle. Two routes with identical clear width can therefore behave very differently.
For planning, treat clear width as one element in a movement envelope that includes the person, device, attachments, correction space, and caregiver position.
Seven Mistakes That Make a Wide Hallway Feel Narrow
Mistakes 1–3: measuring the wrong space
- Measuring the widest section: The route is only as usable as its narrowest necessary point.
- Ignoring the doorway: A generous hallway cannot compensate for an unusable room entrance.
- Using unfinished dimensions: Trim, railings, hardware, and wall protection can reduce the final clearance.
Mistakes 4–5: testing an empty house
- Clearing the hall only for the test: Shoes, laundry, delivery boxes, pets, and walkers left sideways often return after the tape measure disappears.
- Testing only in daylight: Shadows, glare, and sleepy nighttime travel can change how safely the same route is used.
Mistakes 6–7: assuming every user and walker behaves the same
- Using a generic walker dimension: Measure the actual device, including accessories and cables.
- Planning only for today: A route that barely works during a strong recovery week may fail during fatigue, illness, or future mobility changes.
For a broader route audit, pair these measurements with a practical walker path safety checklist. It covers everyday obstacles that floor plans politely pretend do not exist.
Key takeaway: Test the home as it is actually lived in, not as it looks five minutes after tidying.
Code Minimum and Safe Daily Use Are Not the Same
The accessible-route benchmark
U.S. accessibility guidance uses 36 inches as a central minimum clear-width benchmark for accessible walking surfaces. Limited reductions to 32 inches may be permitted at short constrained points under specific conditions, such as certain doorway locations.
That narrow exception should not be treated as the preferred width for an entire home hallway. A short doorway passage and a long daily travel route are different movement problems.
Private-home requirements vary
Federal accessibility rules do not automatically apply to every interior corridor in every privately owned home. The applicable requirements may depend on the type of housing, funding, jurisdiction, project scope, and locally adopted codes.
Model building codes commonly contain corridor-width provisions, but local adoption and amendments determine what applies to a particular renovation. A contractor’s familiar rule of thumb is not a substitute for checking the project address and scope.
When permits and professional review may matter
- A load-bearing wall may be altered.
- Electrical switches, outlets, wiring, or panels must move.
- Plumbing, HVAC, or fire-protection components are affected.
- A door is added, removed, widened, or relocated.
- The home is part of regulated, subsidized, multifamily, or rental housing.
- The project changes an exit route or required corridor.
Ask the local building department which code edition and amendments apply before work begins. Document the finished clear width in the contract rather than relying on a vague promise to “make the hall wider.”
When a Professional Home Assessment Is Worth It
Signs a DIY measurement is not enough
- The walker repeatedly strikes walls, trim, or doorframes.
- The user freezes, stumbles, tires, or backs up during turns.
- A caregiver cannot assist without twisting or walking backward.
- The route leads to the only usable bathroom, bedroom, or exit.
- The user relies on furniture walking despite having a walker.
- Mobility has changed rapidly after surgery, illness, or a fall.
- Structural walls, plumbing, wiring, or ductwork may be involved.
Which professional should you call?
| Professional | Useful when | What to ask |
|---|---|---|
| Occupational therapist | The goal is safer performance in daily home activities | Can you observe the actual bedroom-to-bathroom route? |
| Physical therapist | Gait, balance, endurance, or device use affects the route | Does the walker setup or walking pattern change the space needed? |
| Accessibility specialist | The home needs coordinated aging-in-place modifications | How will the hallway, doors, lighting, and destination rooms work together? |
| Licensed contractor | Carpentry, structural work, doors, or utilities may be altered | What is the finished clear width, complete scope, and permit plan? |
| Architect or engineer | The project affects structure, complex layout, or major reconstruction | Can a lower-impact design achieve the same functional result? |
Prepare evidence, not just a verbal description
Take photos of the narrowest points, record measurements, and note the time and circumstances when difficulty occurs. A short video of the route may be useful if everyone involved consents and privacy is protected.
Bring the actual mobility device and a list of concerns to the next clinical visit. This walker appointment checklist can help organize questions about fit, use, and home mobility.
Key takeaway: Professional help is most valuable when it combines observation of the user with accurate measurements of the actual home.
Frequently Asked Questions
What hallway width is recommended for a standard walker?
Aim for at least 36 inches of unobstructed clear width for basic straight travel. Forty-two inches is a more forgiving target for everyday use, while 48 inches may be preferable for caregiver assistance or future mobility planning.
Do walkers, rollators, and wheelchairs need the same clearance?
No. Device width, length, wheels, accessories, turning behavior, and user position differ. Wheelchairs also require specific turning, approach, and transfer spaces that cannot be determined from straight hallway width alone.
Do baseboards and handrails count when measuring?
Measure the usable path between the furthest projections into the route. A low baseboard may not affect the walker frame, but a handrail or wall-mounted object at handle height can reduce practical clearance.
What if the existing hallway is narrower than 36 inches?
Remove movable obstacles and test the actual walker first. Then evaluate doorway hardware, door swing, trim, rails, and short pinch points. If the route remains difficult, ask an occupational therapist, accessibility specialist, or qualified contractor to compare alternatives.
How wide should the doorway at the end of the hallway be?
The doorway should provide enough clear opening for the user and device in motion. Measure with the door fully open between the door face and opposite stop. Do not use the nominal door-slab size as the clear-opening measurement.
How much turning space is needed near bedrooms and bathrooms?
There is no single walker-only number that suits every corner. Test the actual device and user through the turn, including the approach and recovery space. Wheelchair planning requires additional dimensional review.
Does the ADA apply inside a private home?
Not automatically in every privately owned single-family home. Applicability depends on the property, housing type, funding, use, and jurisdiction. Accessibility standards remain useful design references, but local building rules and individual needs should also be confirmed.
How do I choose between 36, 42, and 48 inches?
Choose 36 inches only when it supports comfortable, independent travel along the complete route. Prefer 42 inches when you want more correction room. Consider 48 inches when assistance, a broad rollator, or future mobility needs are realistic concerns.
Run a Ten-Minute Walker Clearance Test
You do not need a renovation plan to learn something useful today. Take a tape measure, painter’s tape, a phone camera, and the walker normally used in the home.
- Measure the narrowest finished point from the bedroom to the bathroom.
- Measure every doorway with the door fully open.
- Mark projections and pinch points with painter’s tape.
- Remove temporary obstacles and walk the route once.
- Restore normal daily items and walk it again.
- Test the route at normal speed, including every turn and door swing.
- Write down the single point that causes the most slowing, contact, or realignment.
That final item is your first project. It may be a table that needs another home, a door that needs professional review, or a corner that requires more space than the straight hall. Solve the route’s weakest point before paying to improve sections that already work.
If the route continues into food preparation areas, continue the assessment with this guide to creating a walker-friendly kitchen.
Your calm next step
Do not begin by asking, “How much wall should we remove?” Begin with, “Where does movement become uncertain?” Ten careful minutes in the actual hallway can prevent an expensive answer to the wrong question.
Last reviewed: 2026-08